
2 BR
3 BA
10 Guests
 Gulf Tower 1B
 Gulf Tower 1B
 Gulf Tower 1B
 Gulf Tower 1B
 Gulf Tower 1B
 Gulf Tower 1B
 Gulf Tower 1B
 Gulf Tower 1B
 Gulf Tower 1B
 Gulf Tower 1B
 Gulf Tower 1B
 Gulf Tower 1B
 Gulf Tower 1B
 Gulf Tower 1B
 Gulf Tower 1B
 Gulf Tower 1B
 Gulf Tower 1B
 Gulf Tower 1B
 Gulf Tower 1B
 Gulf Tower 1B
 Gulf Tower 1B
 Gulf Tower 1B
 Gulf Tower 1B
 Gulf Tower 1B
 Gulf Tower 1B
 Gulf Tower 1B
 Gulf Tower 1B
 Gulf Tower 1C - Studio
 Gulf Tower 1C - Studio
 Gulf Tower 1C - Studio
 Gulf Tower 1C - Studio
 Gulf Tower 1C - Studio
 Gulf Tower 1C - Studio
 Gulf Tower 1C - Studio
 Gulf Tower 1C - Studio
 Gulf Tower 1C - Studio
 Gulf Tower 1C - Studio
 Gulf Tower 1C - Studio
 Gulf Tower 1C - Studio
 Gulf Tower 1C - Studio
 Gulf Tower 1C - Studio
 Gulf Tower 1C - Studio
 Gulf Tower 1C - Studio
 Gulf Tower Condominium
 Gulf Tower Fitness area
 Gulf Tower Grilling Area
 Gulf Tower Gulf-front Pool
 Gulf Tower Gulf-front Pool
 Gulf Tower Gulf-front Pool
 Gulf Tower Gulf-front Pool
 Gulf Tower Walkway to beach
 Gulf Tower Boardwalk
 Gulf Tower Beach Area
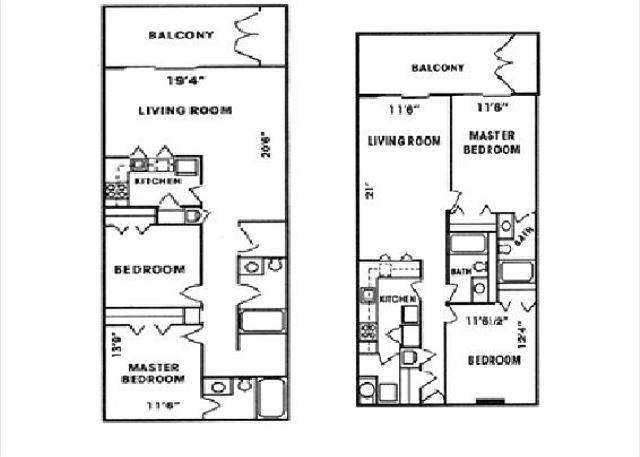 FloorPlan Gulf Tower floor plans. Left is all As Ds with the larger living room area. Right is all Bs and Cs with the master bedroom facing the beach with entrance to balcony.